
St. Heliers, Auckland

Updated: Aug 4
Designed to Belong
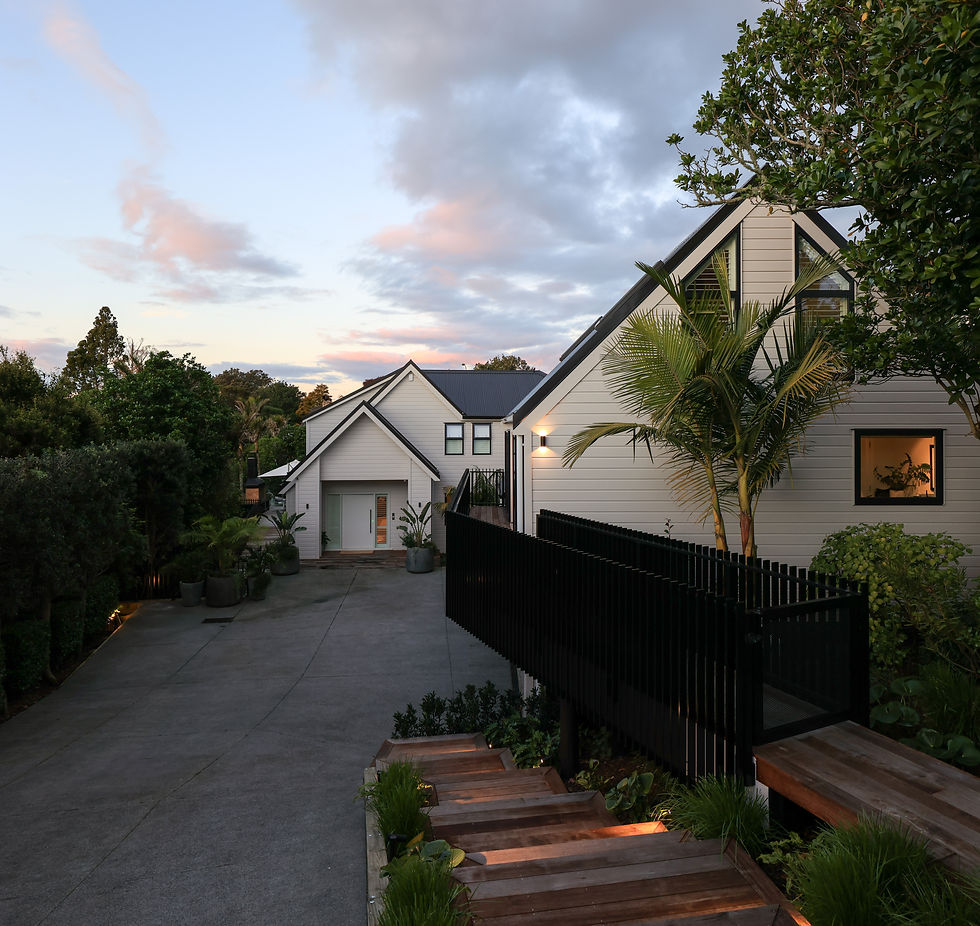
Set within one of Auckland's most established neighbourhoods, this substantial family home has been thoughtfully transformed through a comprehensive renovation that enhances both its architectural presence and its connection to the surrounding landscape.
The exterior was extensively reimagined, incorporating new cladding, replacement joinery, and a generous covered outdoor living area that forms the heart of the home. Six carefully positioned skylights flood the space with natural light, creating a seamless transition between the interior living areas, the swimming pool, and the beautifully landscaped gardens beyond.
A striking three-storey glazed entrance atrium provides a dramatic sense of arrival while filling the home with afternoon light. Framing the open staircase that links each level, the atrium creates a strong visual connection throughout the home and reinforces the openness of the interior spaces.
Extensive hard and soft landscaping complete the transformation, with natural stone retaining walls, mature planting, and layered gardens carefully integrated across the multi-tiered site. Overlooking the adjoining park and established landscape, the home feels grounded in its surroundings—creating a refined family residence where architecture, landscape, and lifestyle come together as one.



Comments